Floor Plans
Home Design
Amenities
Neighborhood
Gallery
Blog
VIP Program
PEP Program
FAQs
Contact
NWR Standard
Apply Now
Schedule a Tour
Contact Us
Apply
Floor Plans
Home Design
Amenities
Neighborhood
Gallery
Blog
VIP Program
PEP Program
FAQs
Contact
NWR Standard
Apply Now
Schedule a Tour
Contact Us
Floor Plans
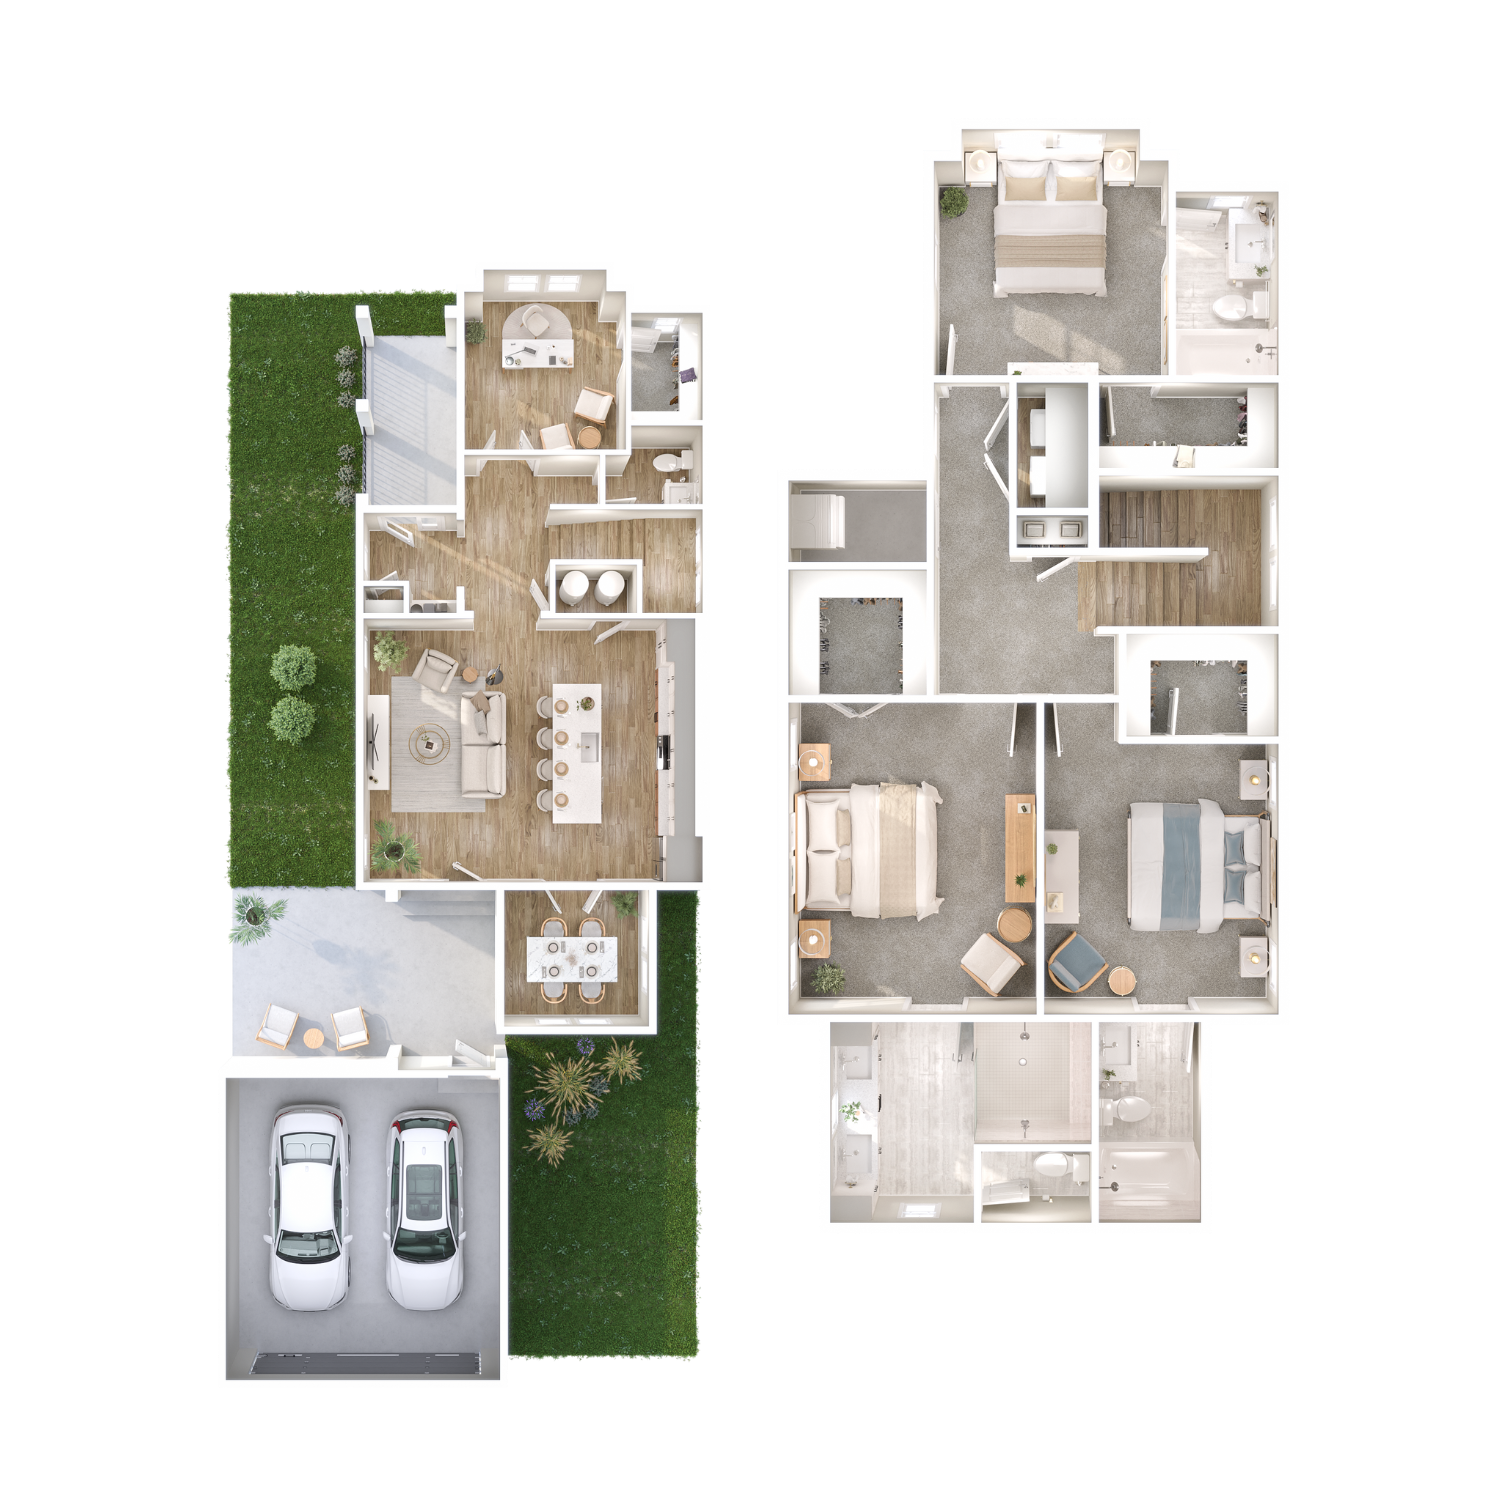
C1
Floor Plan
C1
Beds/Baths
3 Bed / 3.5 Bath
Interior Size
2,844 SF
Starting at
Call for Pricing
Available
Unavailable
Join the waitlist
Join the waitlist